FREEDOM PLACE, OLD PARKLAND, DALLAS
PROJECT OVERVIEW
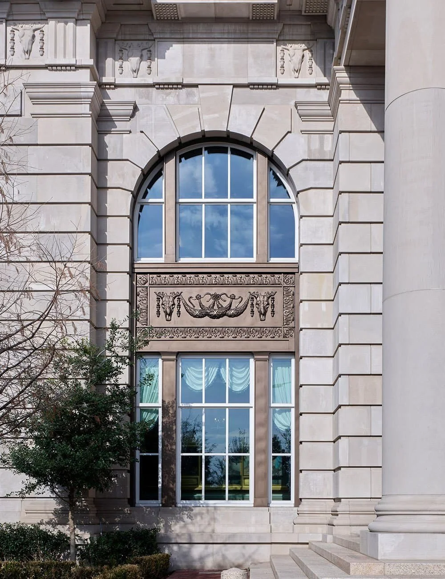
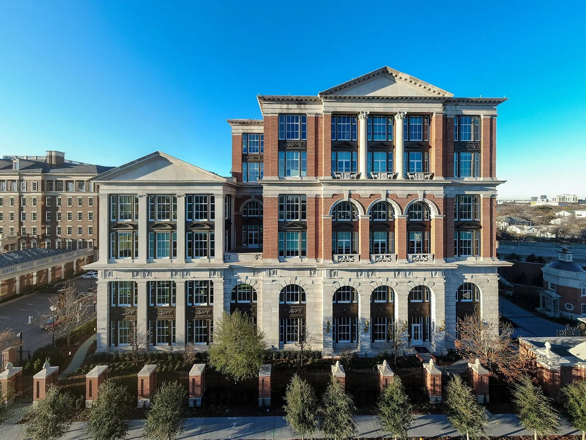
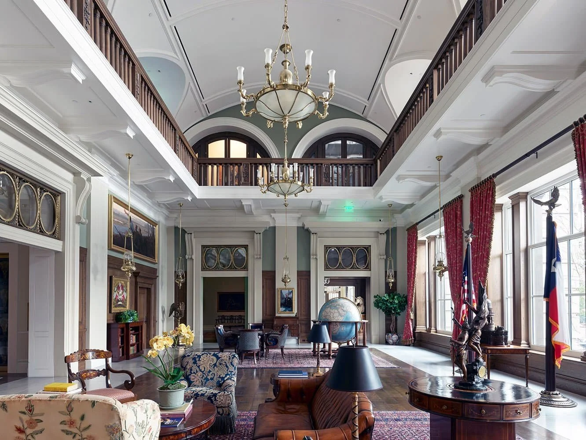
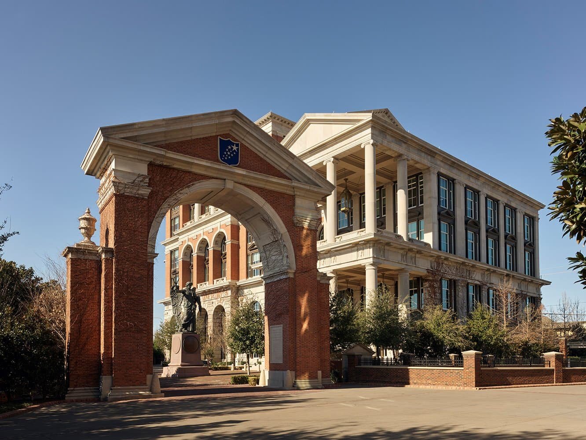
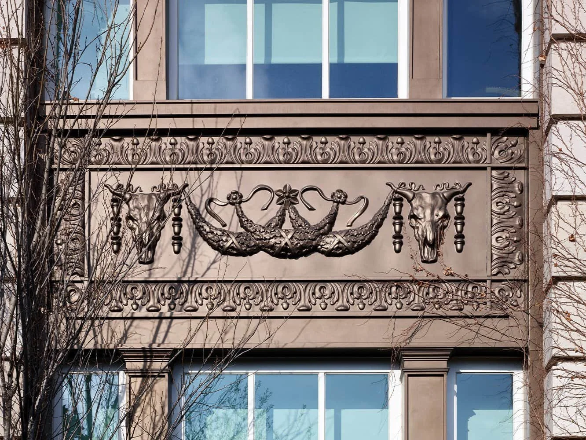
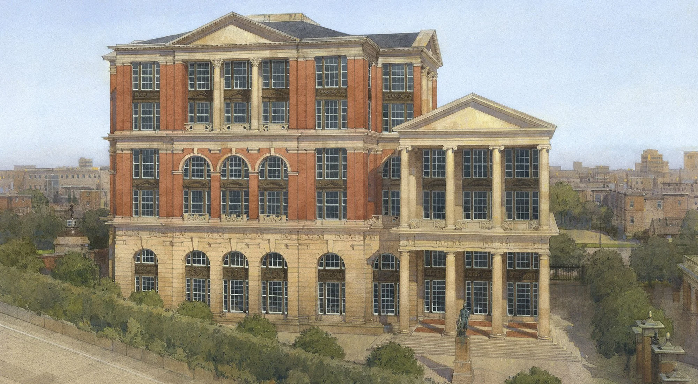
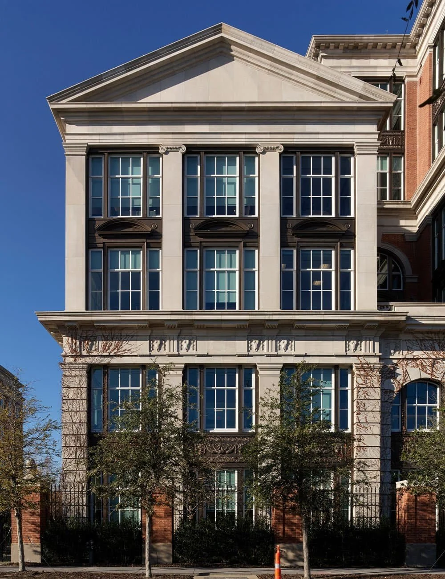

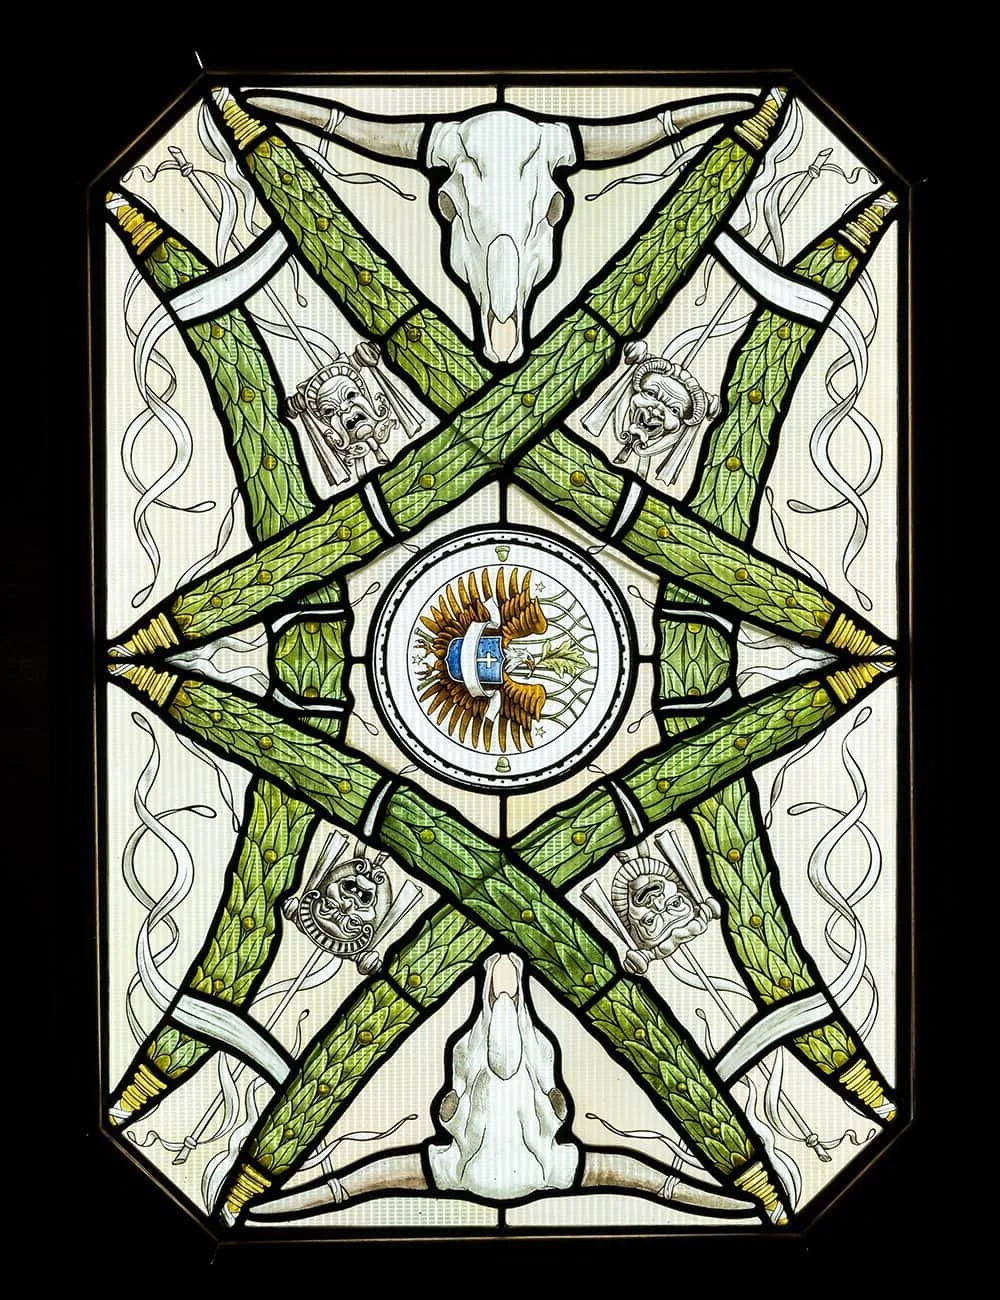
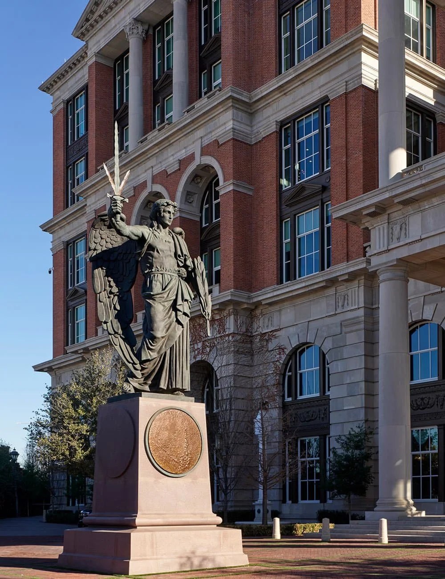
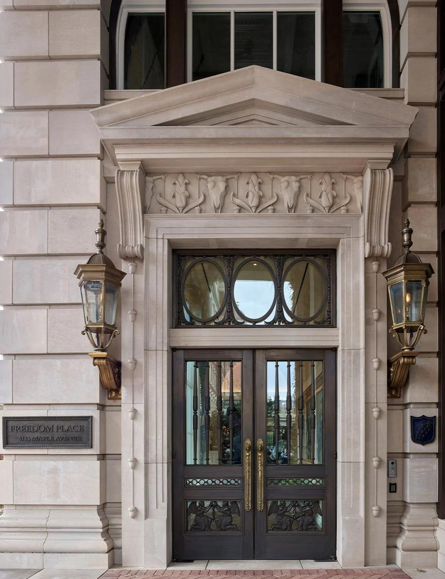
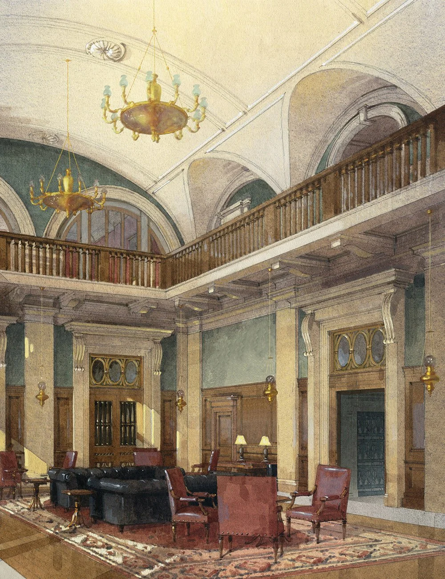
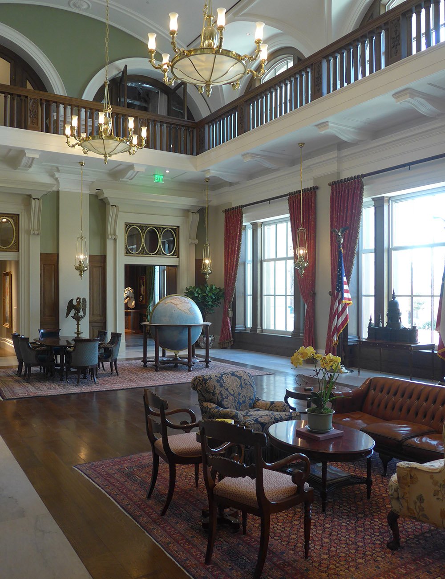
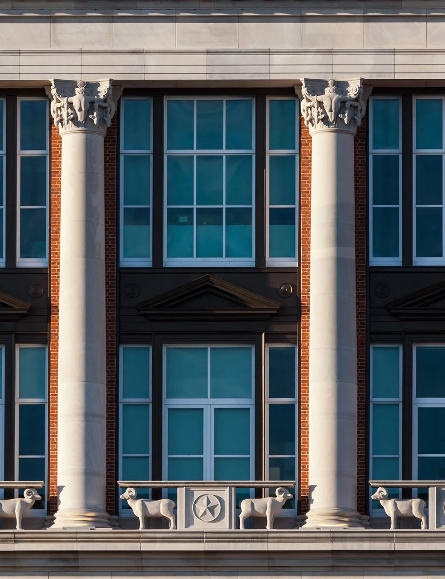
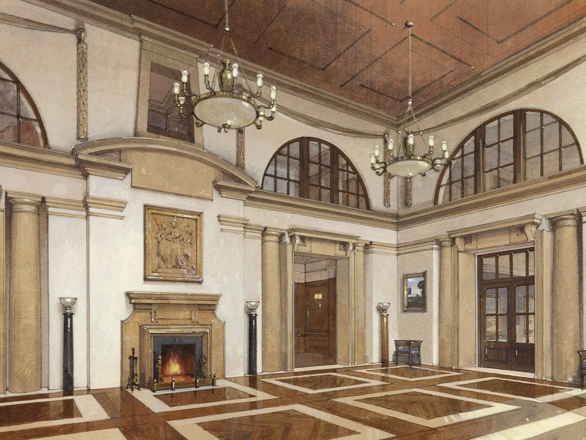
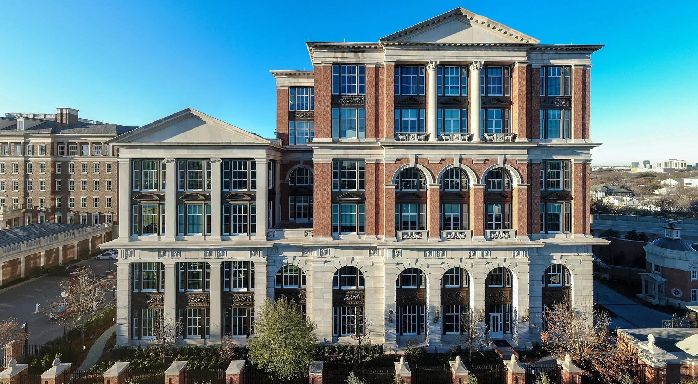
A new commercial office building in Dallas, Texas. The building is presented as a 6-storey ‘palazzo’, articulated with superimposed orders and pedimented façades, joined to a 4-storey ‘temple’ wing, with a full-height open portico containing a frieze by Alexander Stoddart depicting Cincinnatus. The interior lobbies take inspiration from the great clubhouses of New York and London and give access to six floors of office space. Alexander Stoddart provided a heroic-scale, bronze statue adjoining the west portico known as the Angel of the Categorical Imperative. The Architect of Record in the US was BECK Architecture LLC.