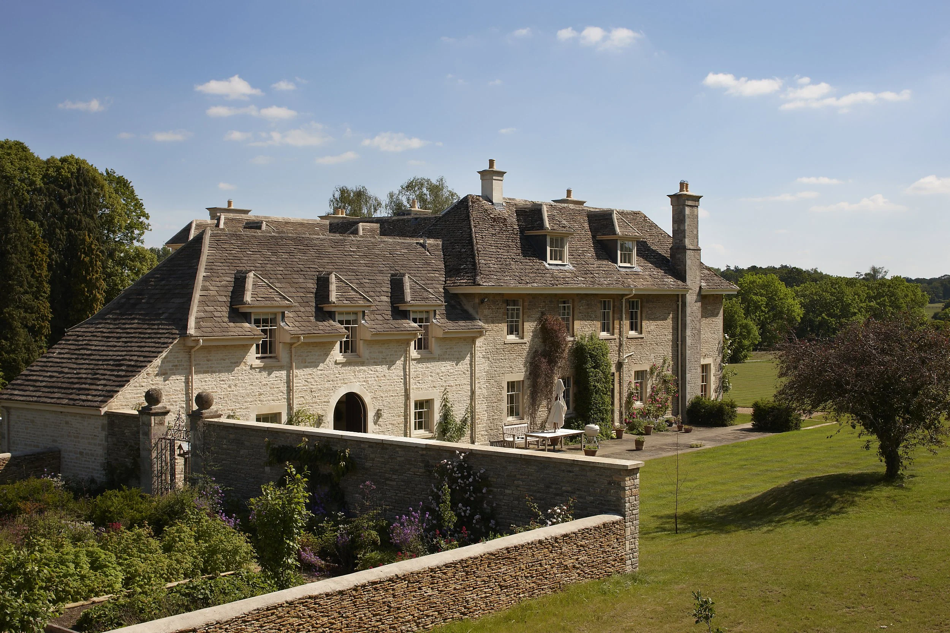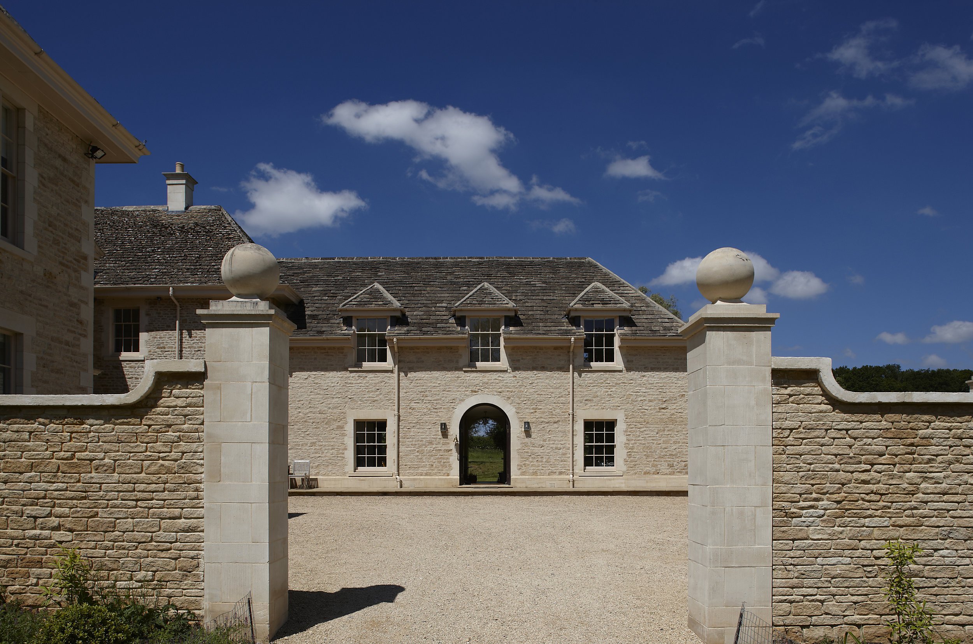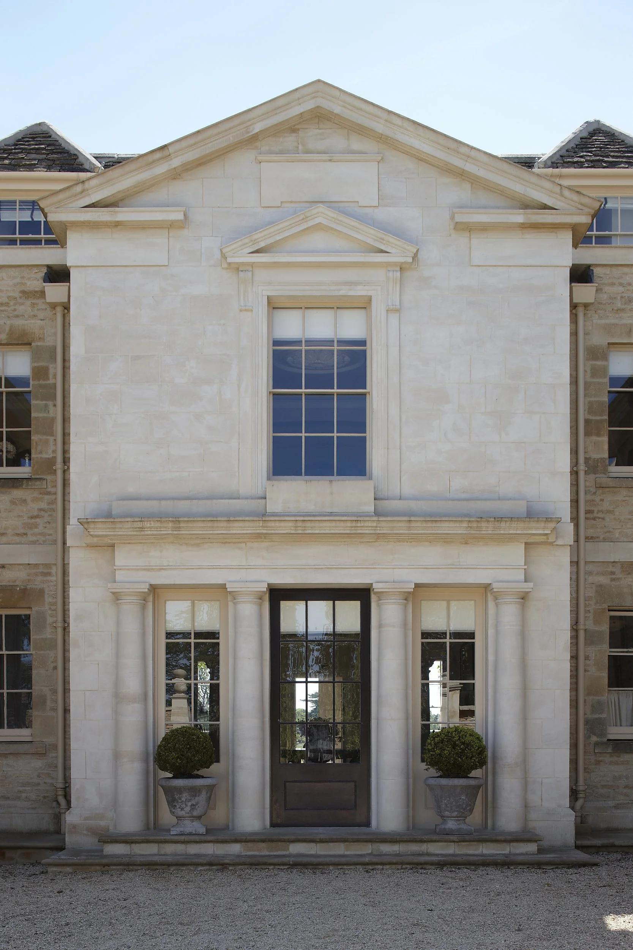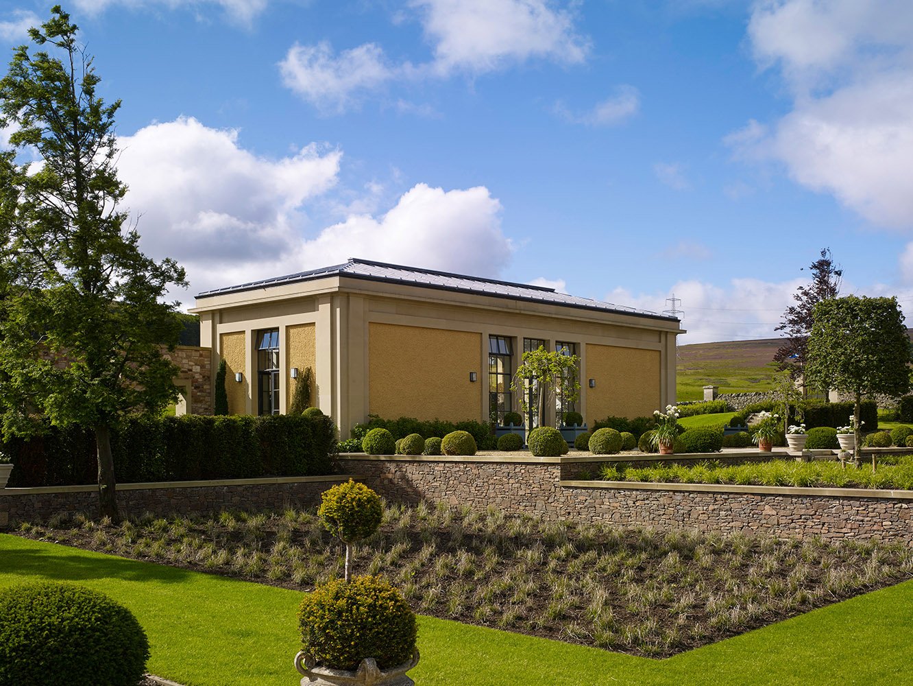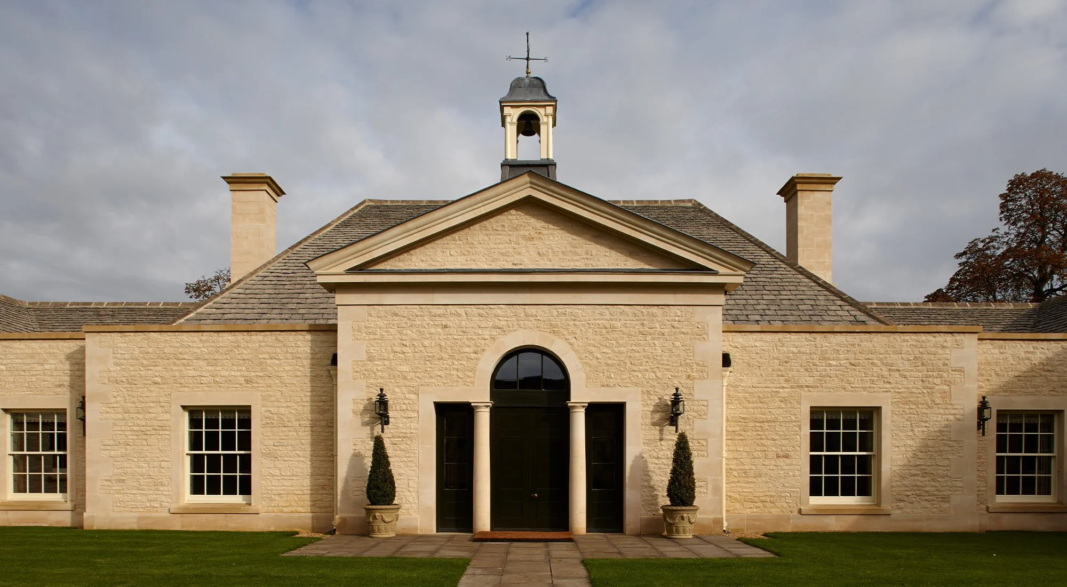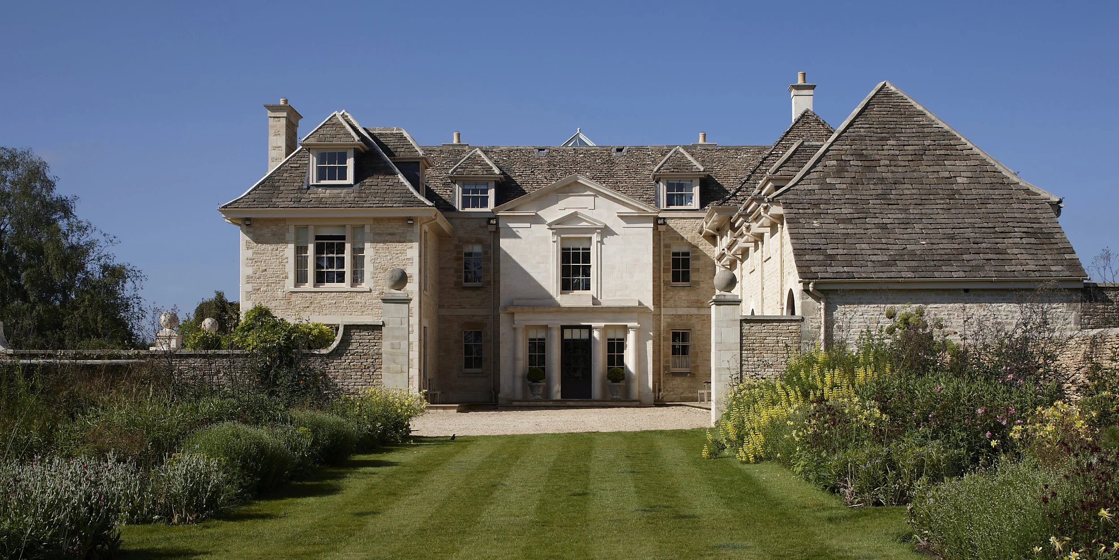
Classical Cotswolds country house designed by Craig Hamilton Architects with limestone façade, formal entrance court and landscaped gardens

A COUNTRY HOUSE IN THE COTSWOLDS


PROJECT OVERVIEW

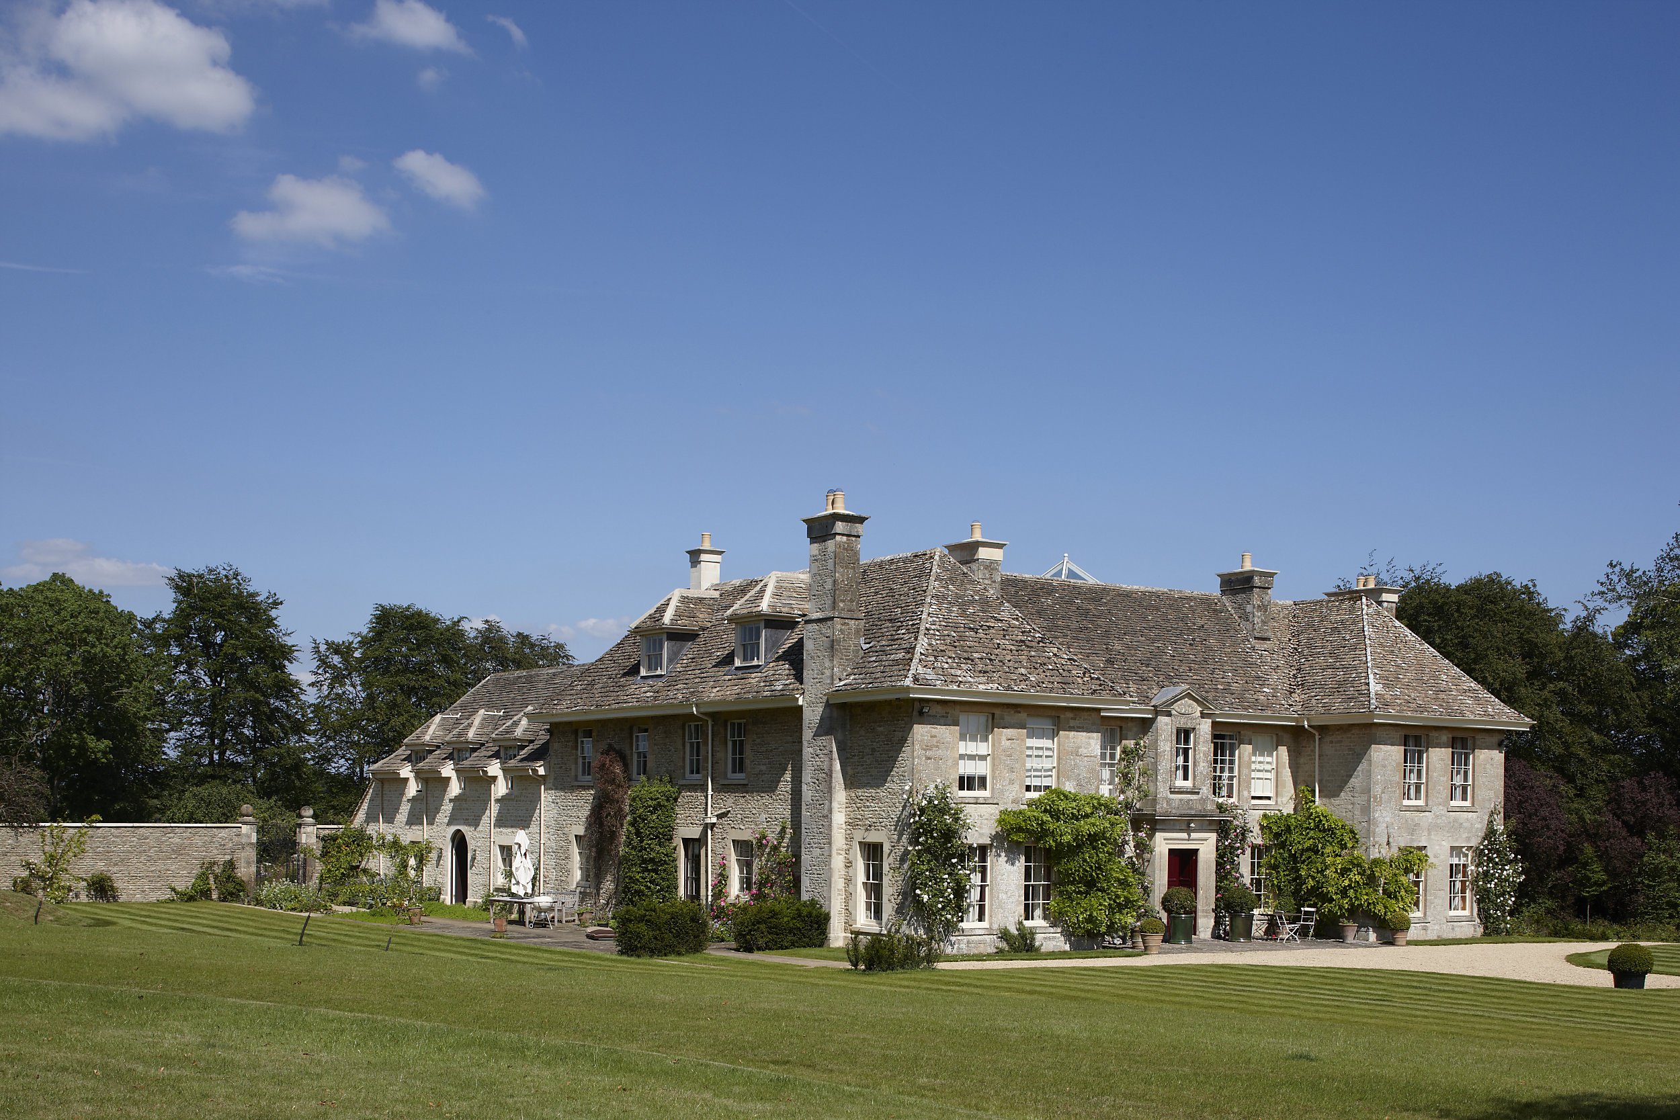
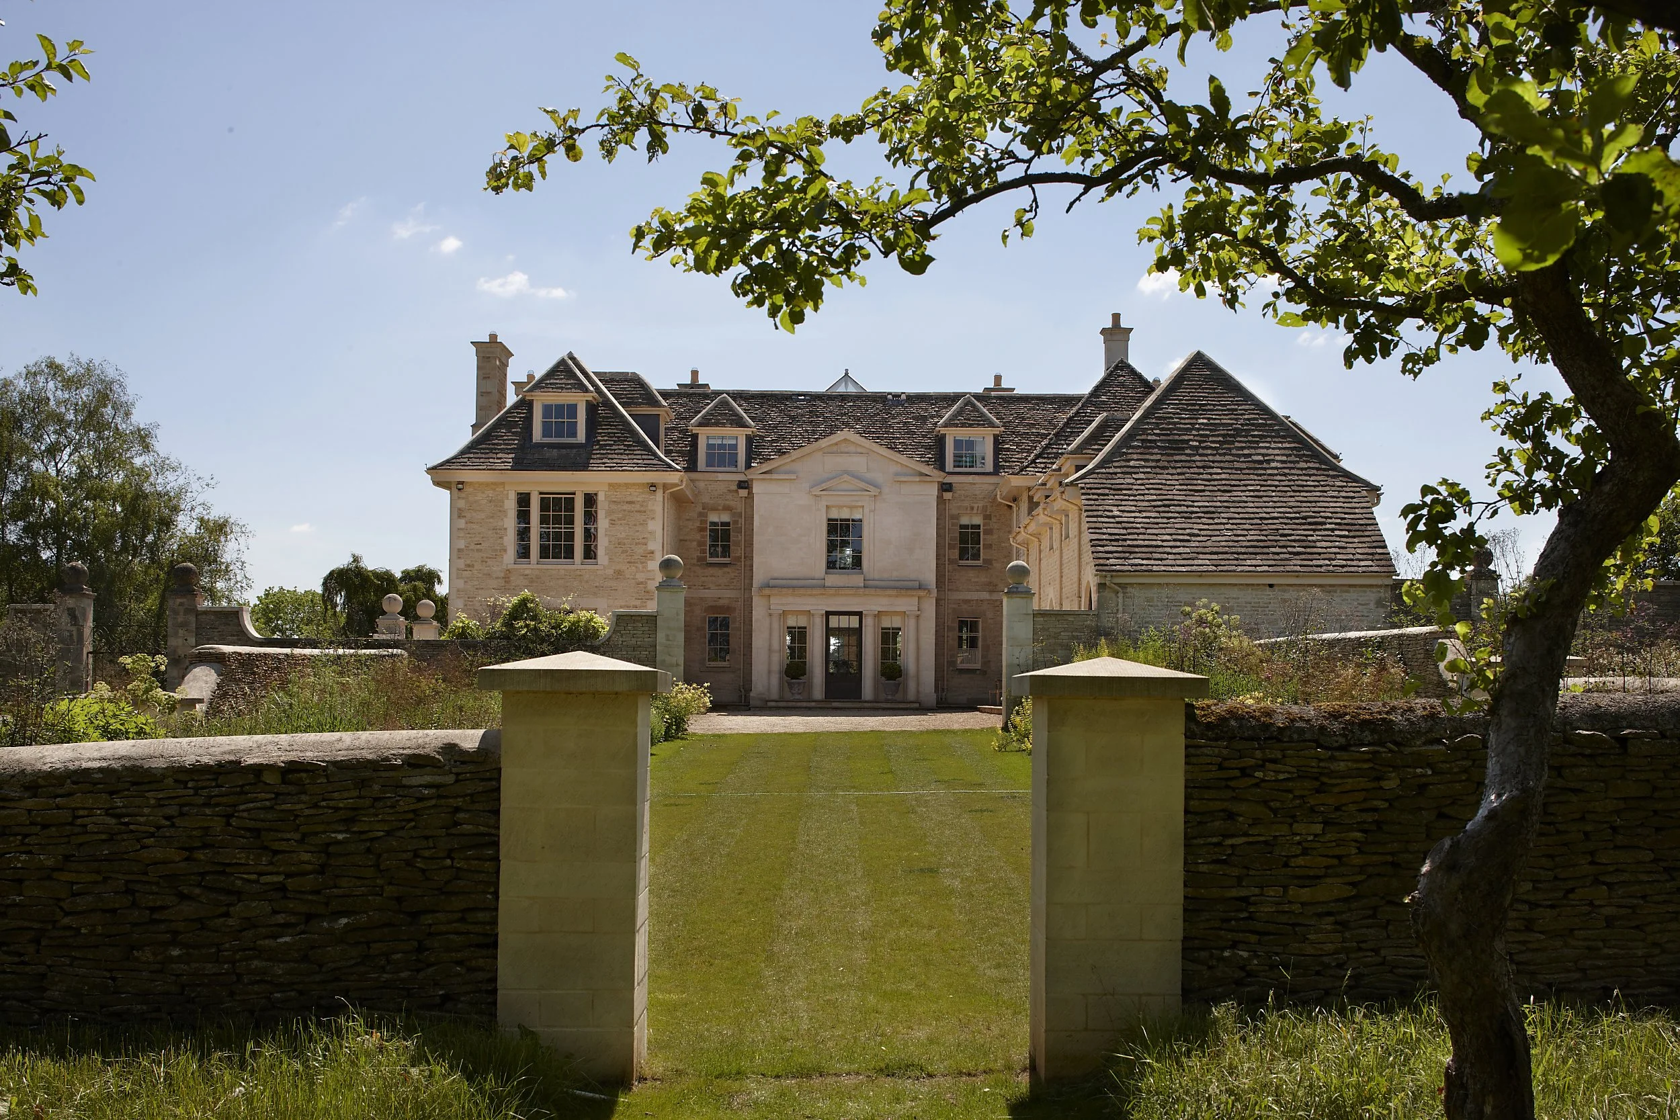
An early-20th-century Neo-Georgian house which has been sensitively extended to provide a more formal courtyard entrance together with a new double height hall and additional accommodation. The house adjoins modest formal garden areas and a small walled garden.
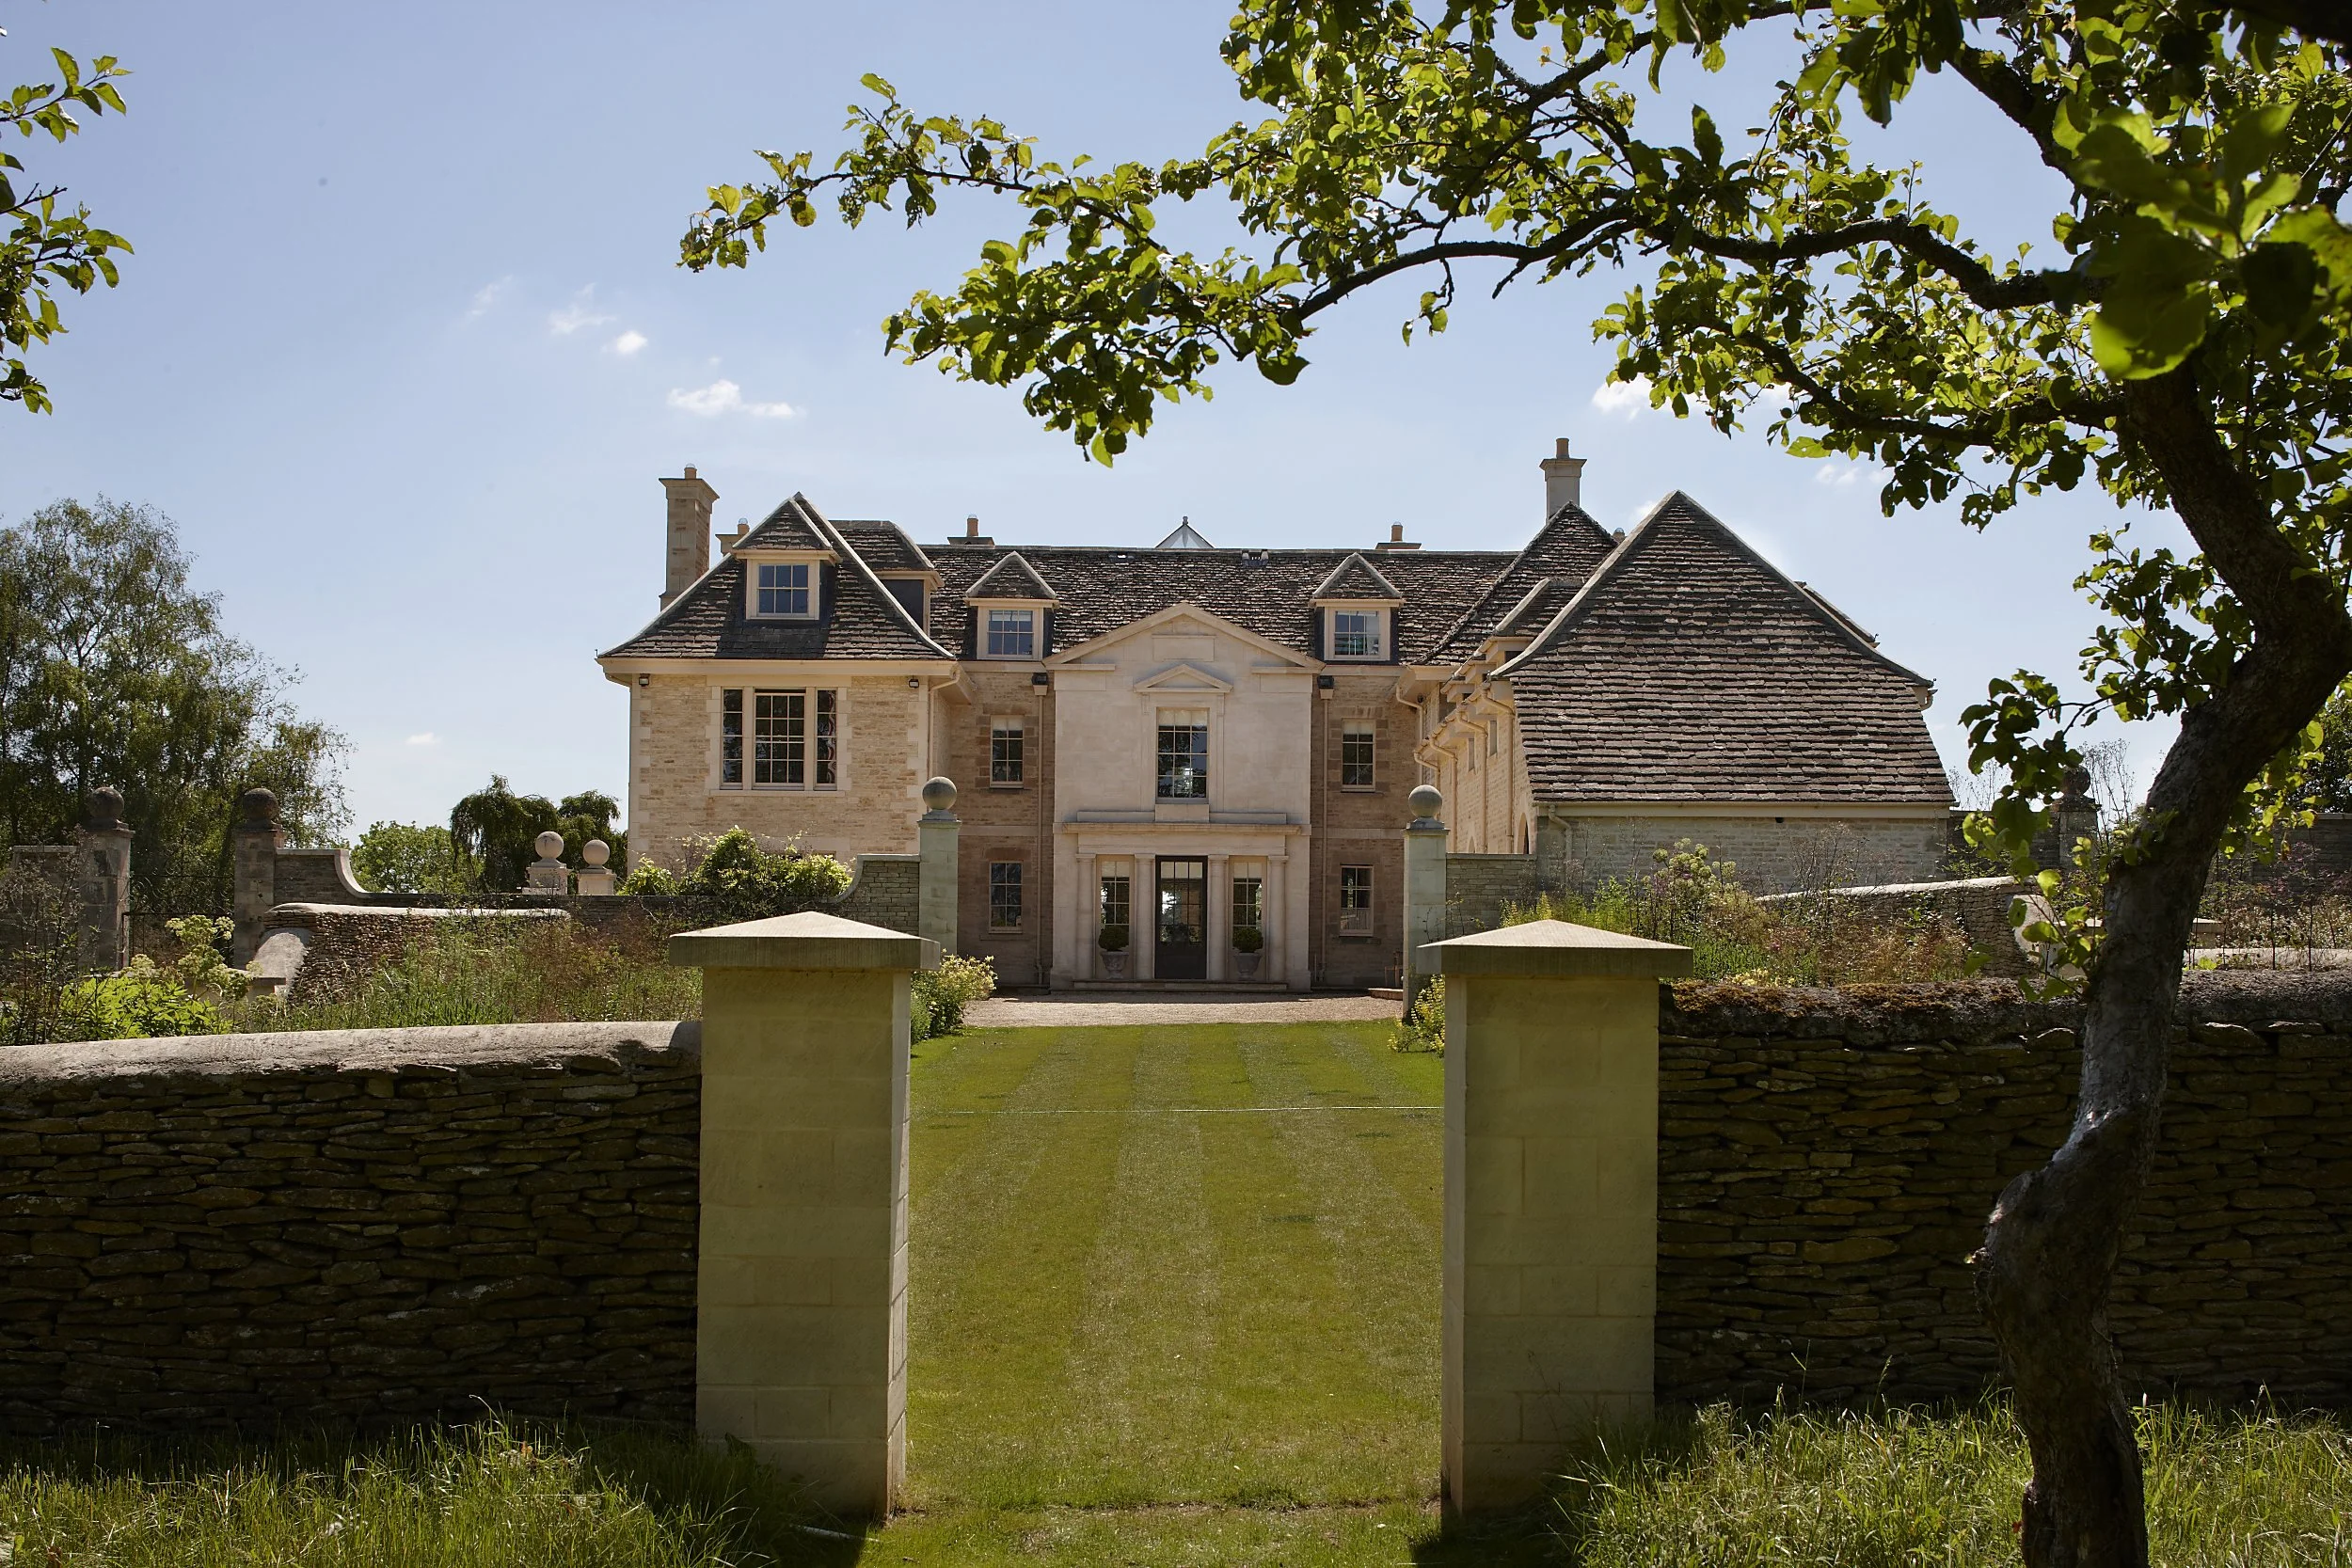
Tree-framed view of a traditional Cotswolds country house with formal lawn approach and classical limestone architecture by Craig Hamilton Architects
Classical limestone country house in the Cotswolds with formal lawns, climbing roses and traditional English architectural detailing by Craig Hamilton Architects

GALLERY


DISCOVER MORE

Previous
Previous

A HOUSE IN THE WELSH HILLS

Next
Next

A NEW COUNTRY HOUSE IN SHROPSHIRE