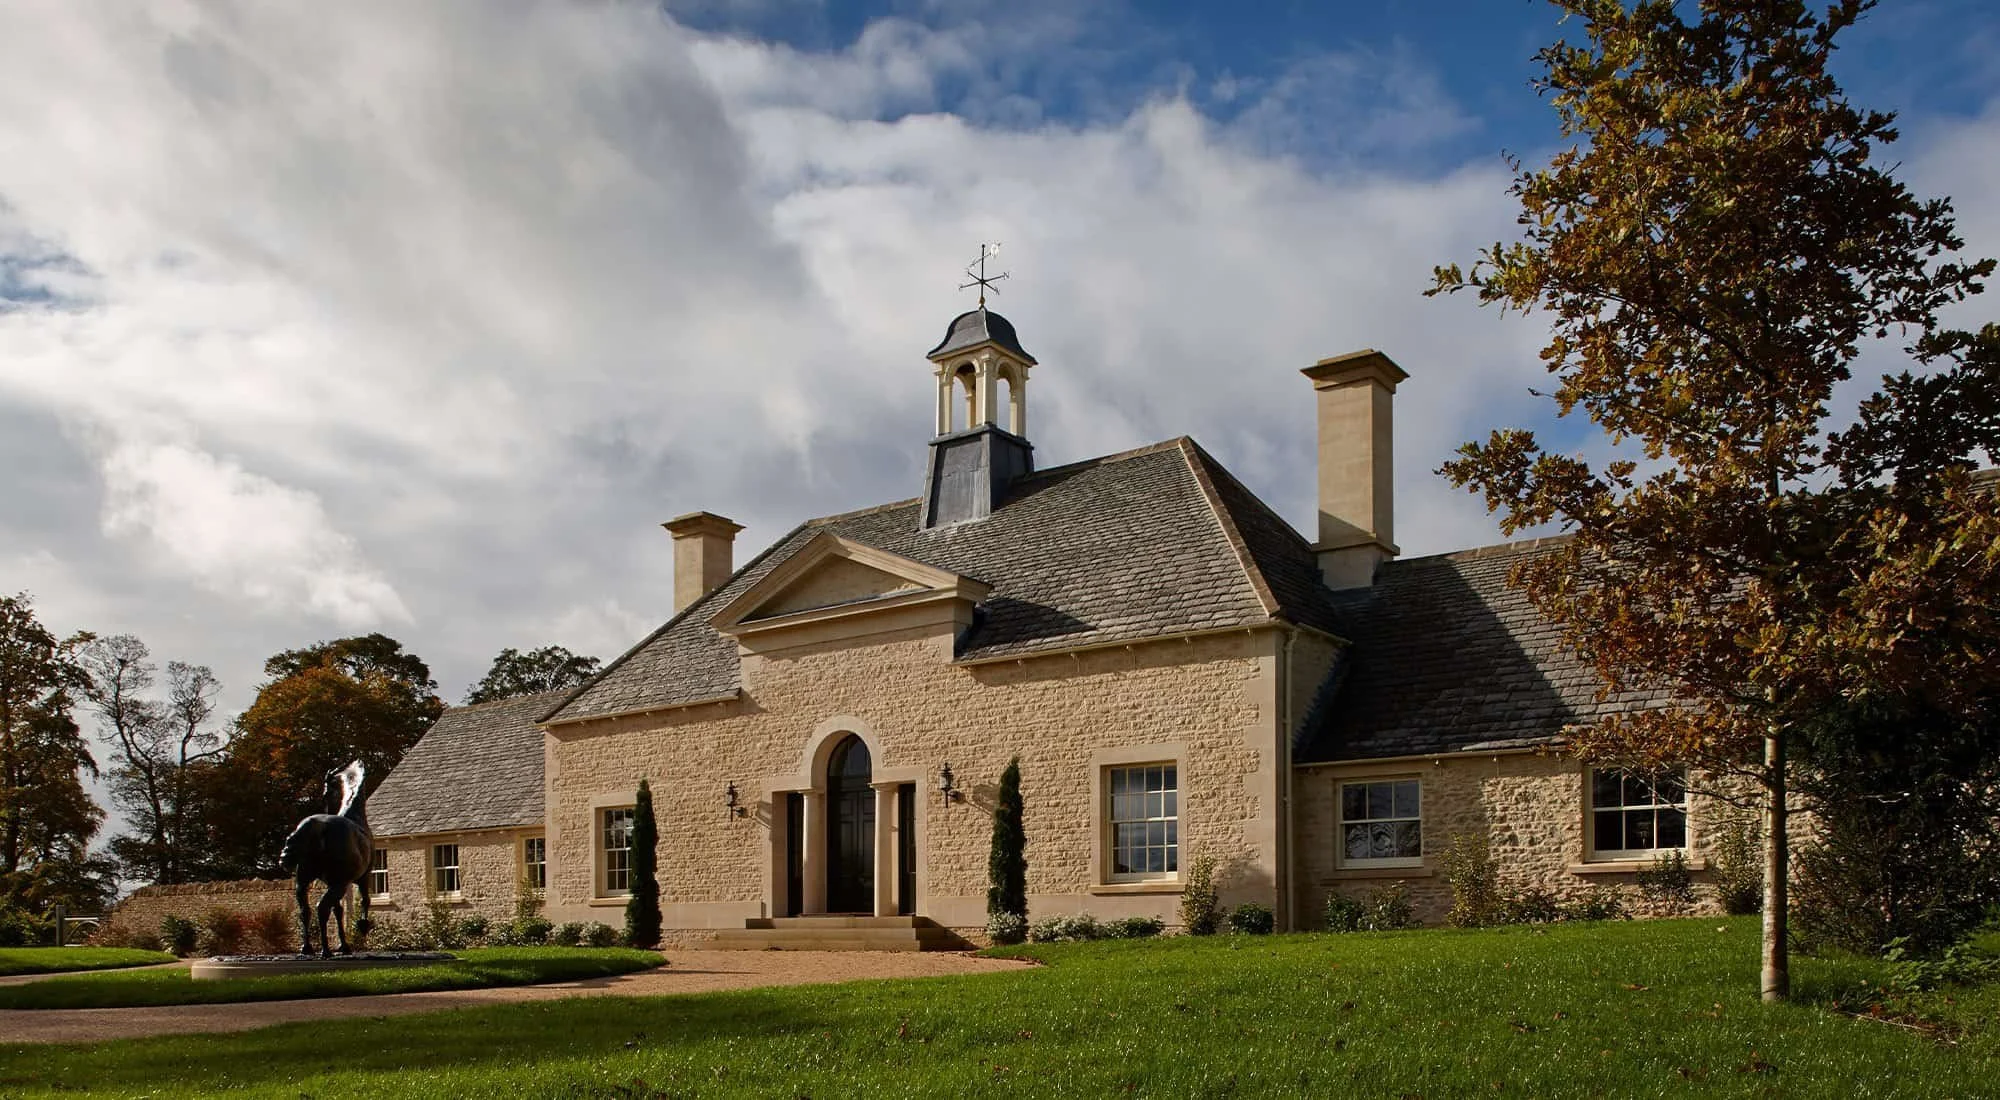
A SHOOTING LODGE IN GLOUCESTERSHIRE
PROJECT OVERVIEW
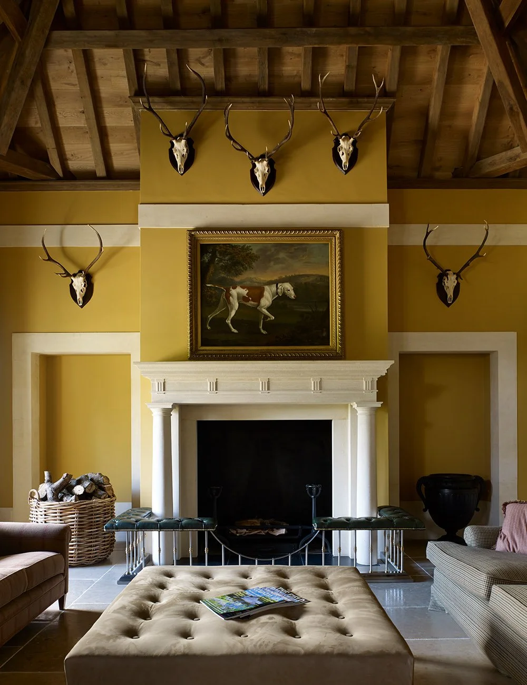
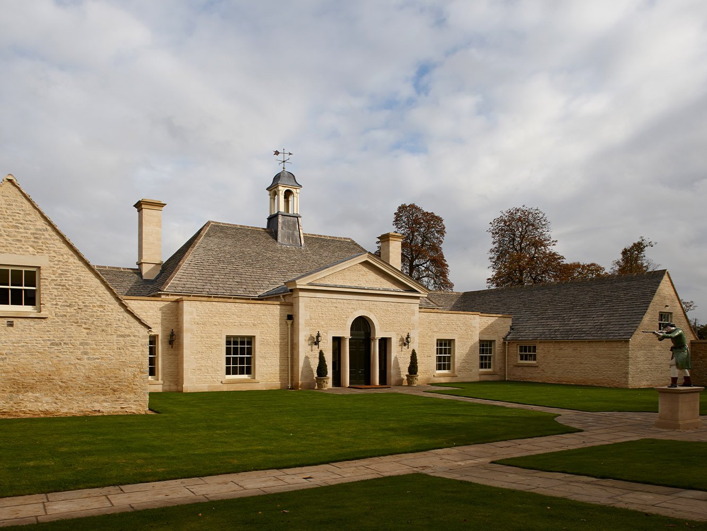
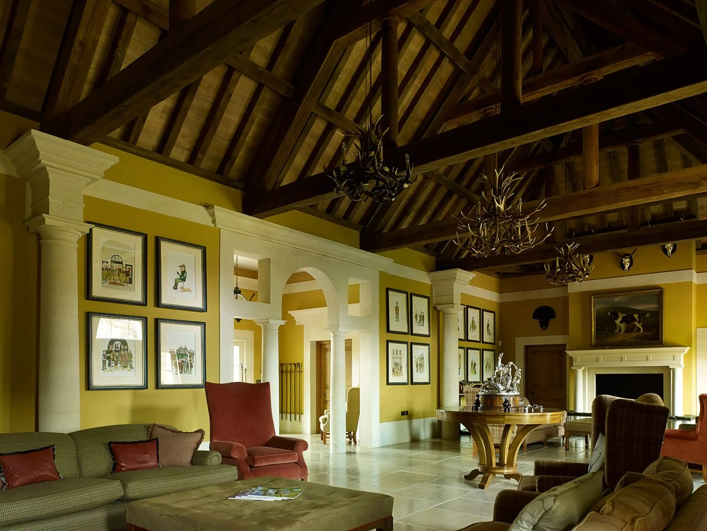
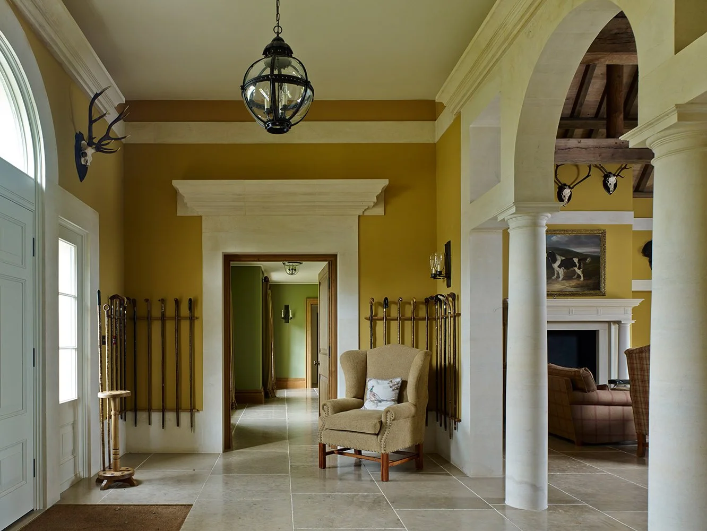
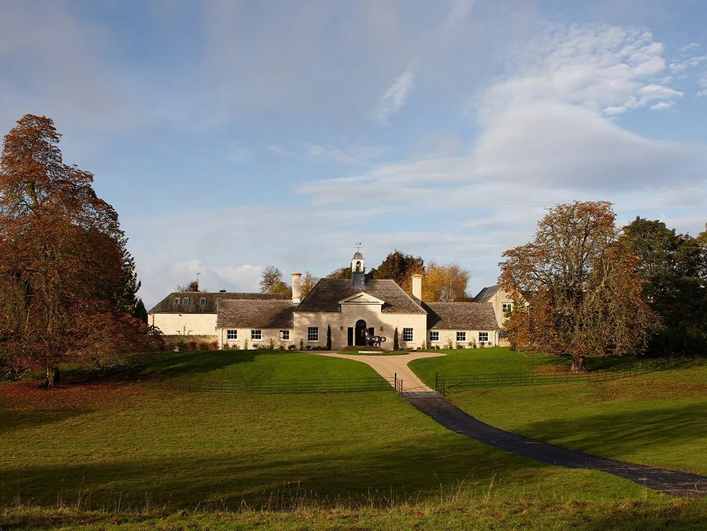
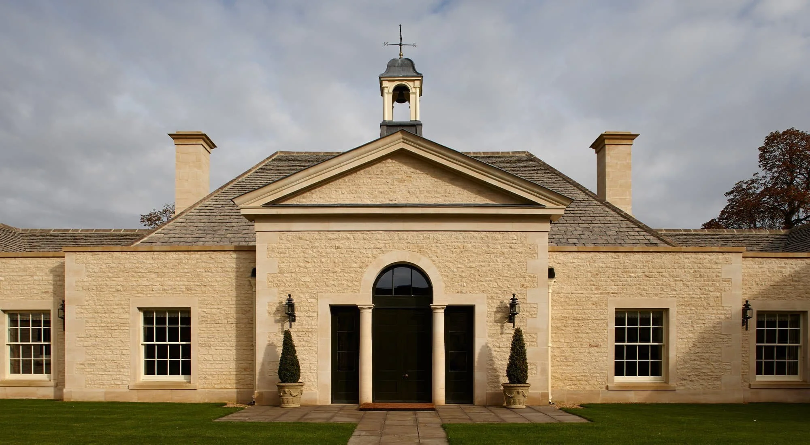
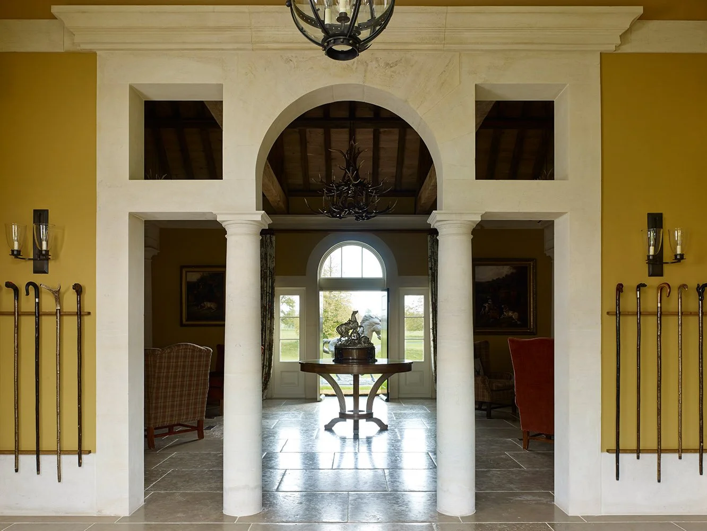
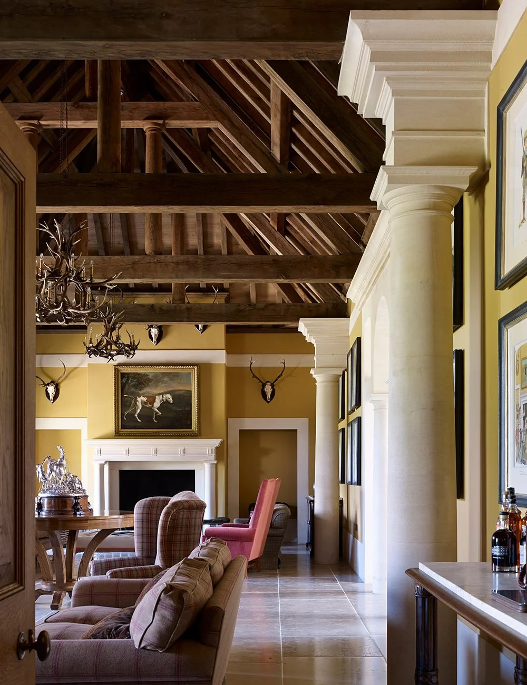
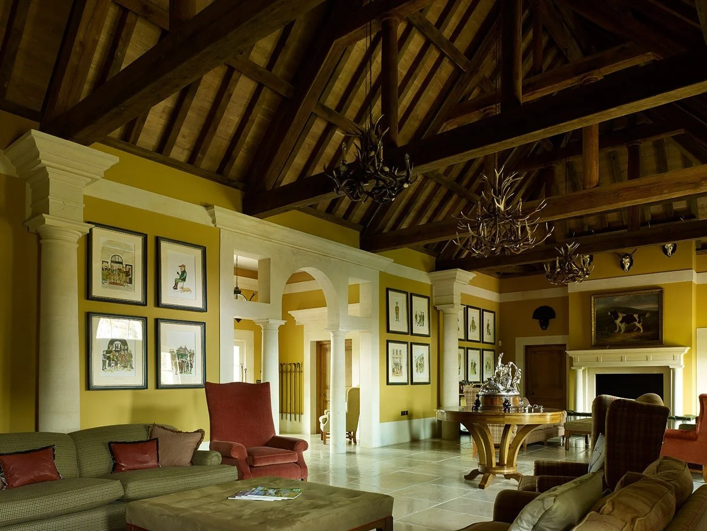
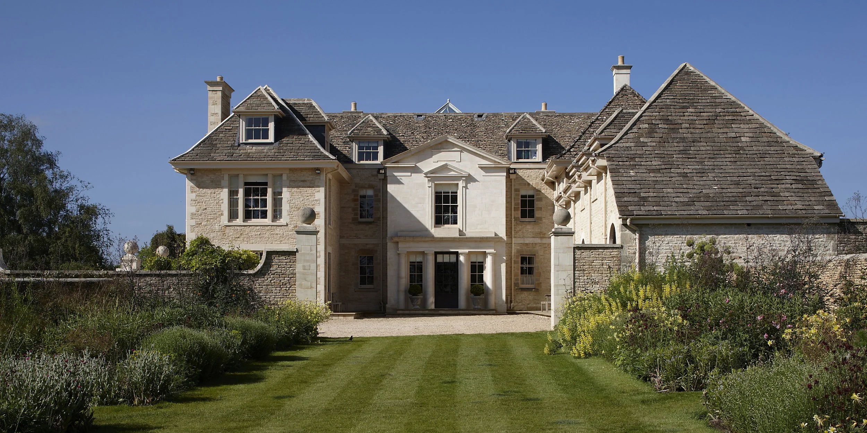
The conversion and extension of modest historic barns on an existing estate, to create a new purpose-built lodge for shooting parties and luncheons. Modern structures around the barns were removed, and the remaining historic elements were reconfigured and formalized into a symmetrical scheme. The new central pavilion houses a large reception hall with an open timber roof and a sequence of internal and external Serlian openings on the central axis.